Flat
€ 198.000
Brussels
- 1 Bdrm.
- 42 m²
- Terrace
- Garage
1-bedroom apartment + parking space near trendy Canal Area
€ 169.000
Avenue Henri Liebrecht 1/6, 1090 Jette

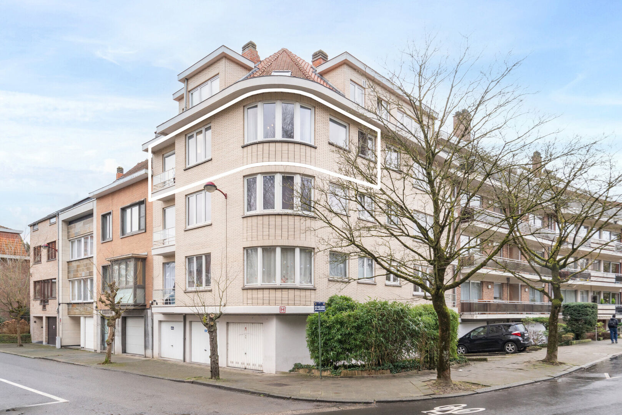
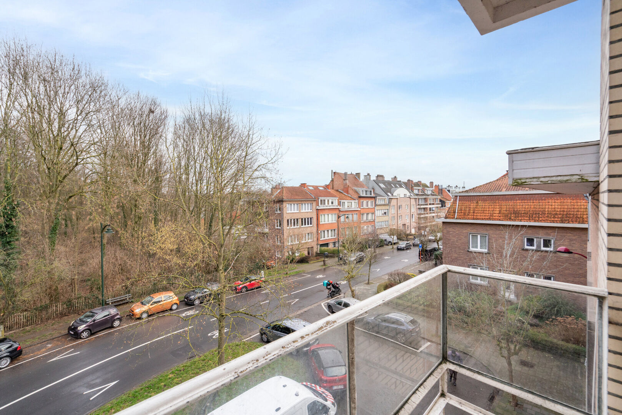
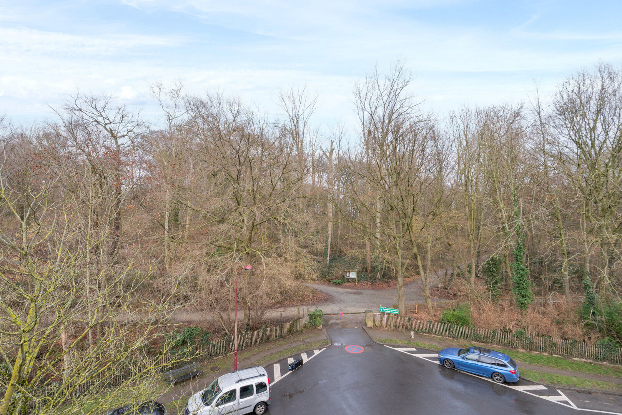
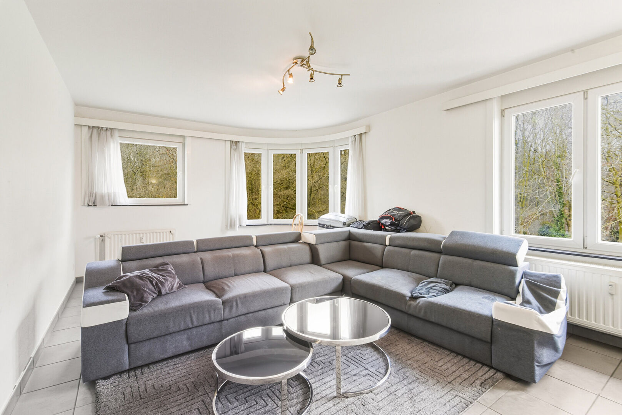
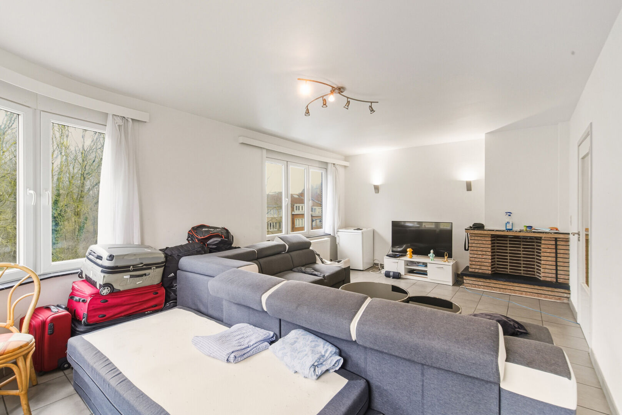
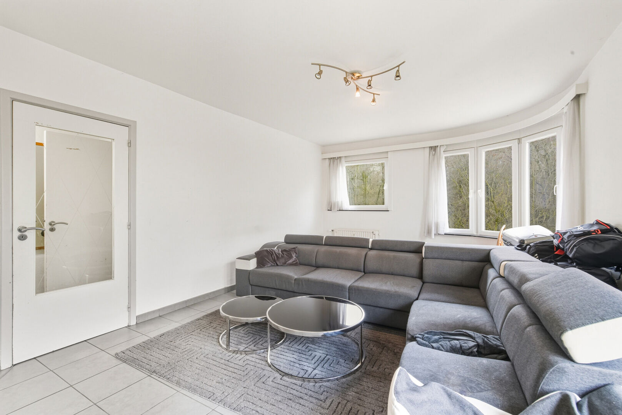
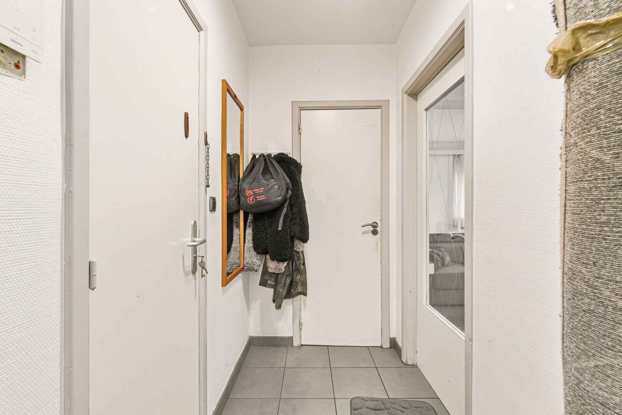
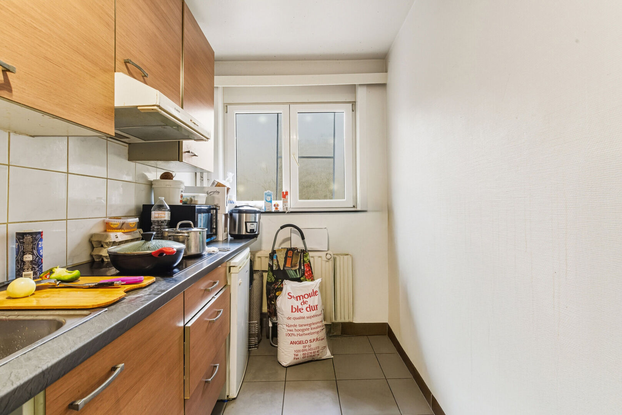
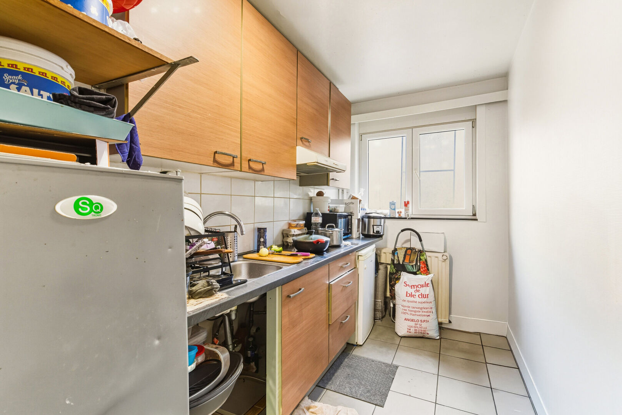
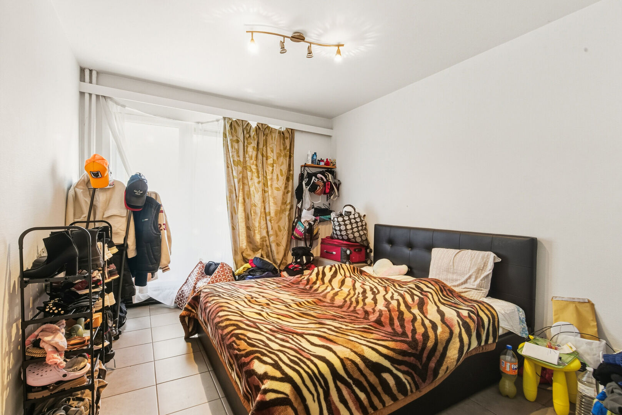
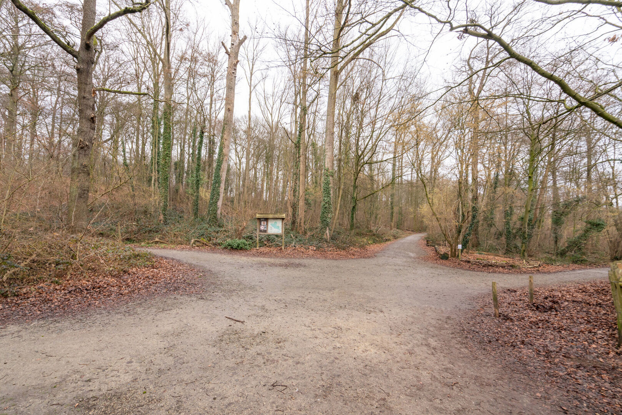
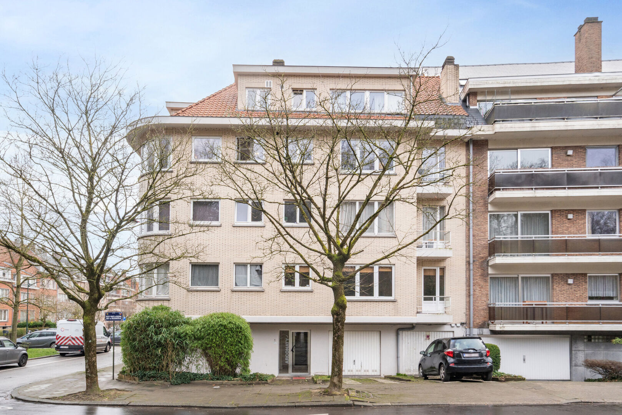
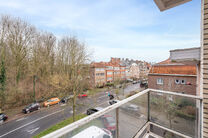
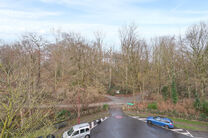
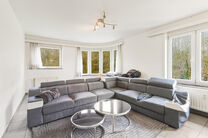
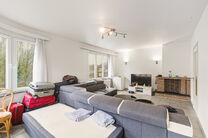
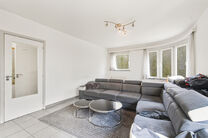
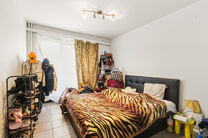
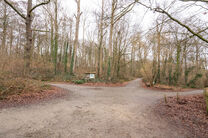
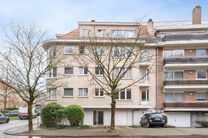
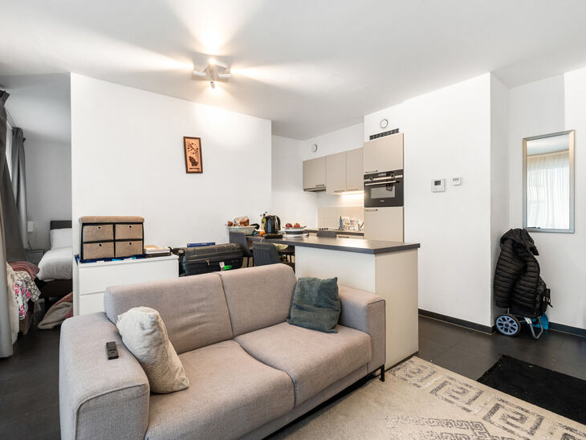
Move-in ready and bright corner apartment with 1 bedroom, beautiful views over Dielegem Forest, an east-facing terrace and a cellar.
Located in a small-scale co-ownership with elevator, within walking distance of shops, public transport and the train station.
LAYOUT:
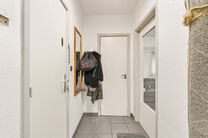
Upon entering the apartment, you arrive in the entrance hall, which provides access to all rooms.
Thanks to its corner position, the bright living area enjoys plenty of natural light and is east-facing.
The 12 m² bedroom offers direct access to the terrace.
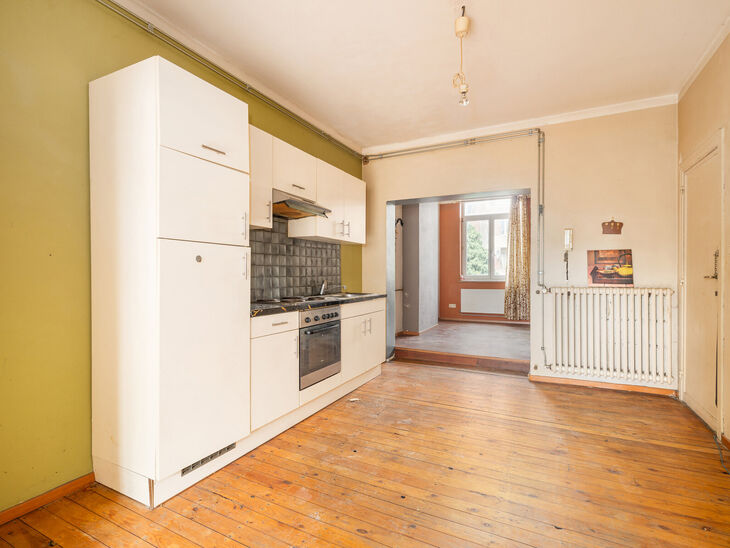
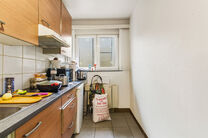
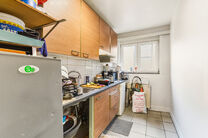
The kitchen is equipped with cabinets and drawers, a sink, worktop and provides space for a refrigerator and freezer.
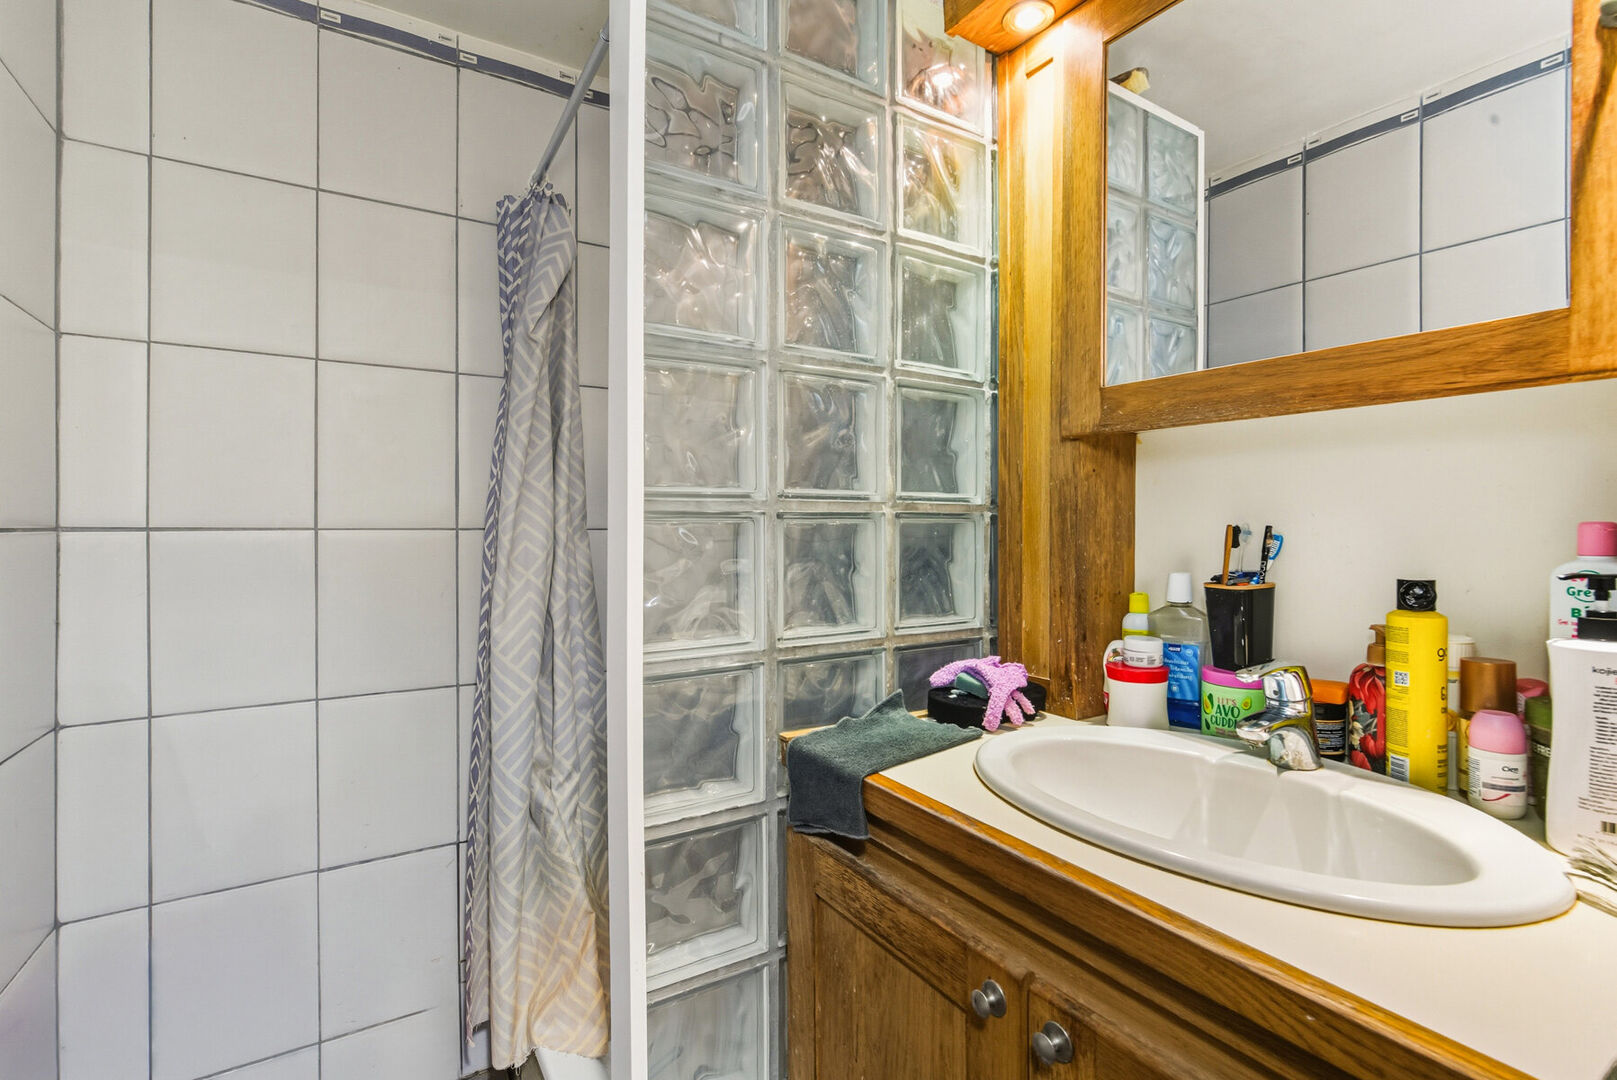
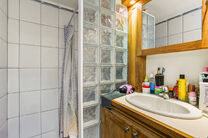
The bathroom features a solid wood bathroom cabinet and a shower.
The apartment also benefits from a private cellar storage room.
LOCATION:
▪️ Lidl (377m), Louis Delhaize (509m), Delhaize (816m), Carrefour Market (995m)
▪️ Pharmacy (503m)
▪️ CHU Brugmann Hospital (702m), UZ Jette Hospital (987m)
▪️ Daycare centres, primary and secondary schools within 500m
ACCESSIBILITY:
▪️ Bus stop (153m)
▪️ Jette train station (749m)
▪️ Houba-Brugmann metro station (1.2km)
▪️ Highway access (1km)
KEY FEATURES:
✅ Move-in ready corner apartment with plenty of natural light
✅ View over Dielegem Forest
✅ East-facing terrace
✅ Small-scale co-ownership with elevator
✅ Within walking distance of shops, public transport and the train station
✅ Excellent connection to Brussels and the Ring road
✅ Private cellar
CONTACT:
bart@homerun.immo | 02 445 10 00
FREE VALUATION: https://www.homerun.immo/en/estimation